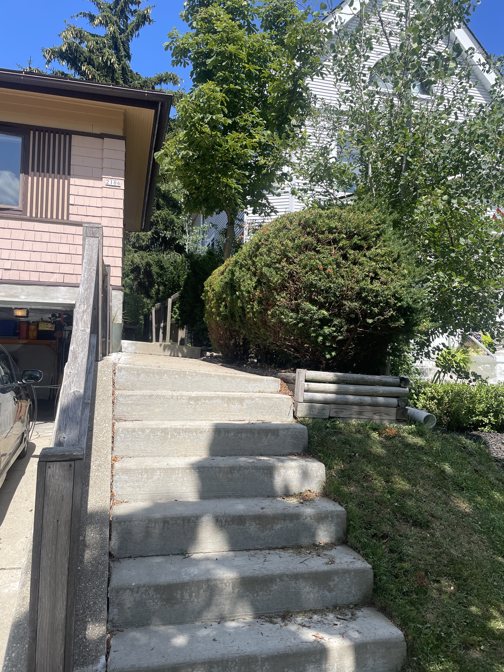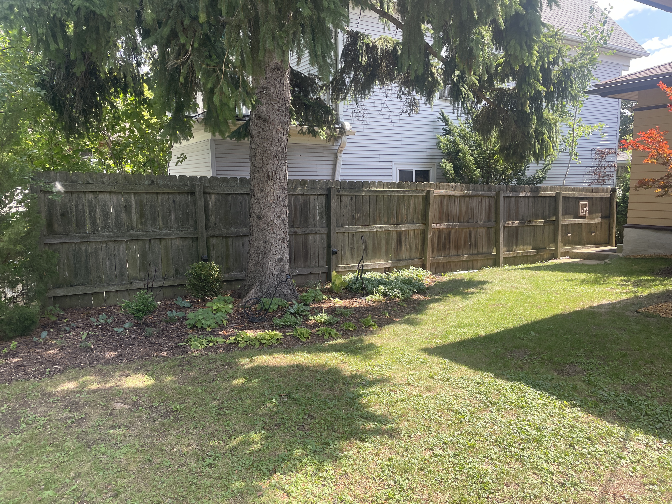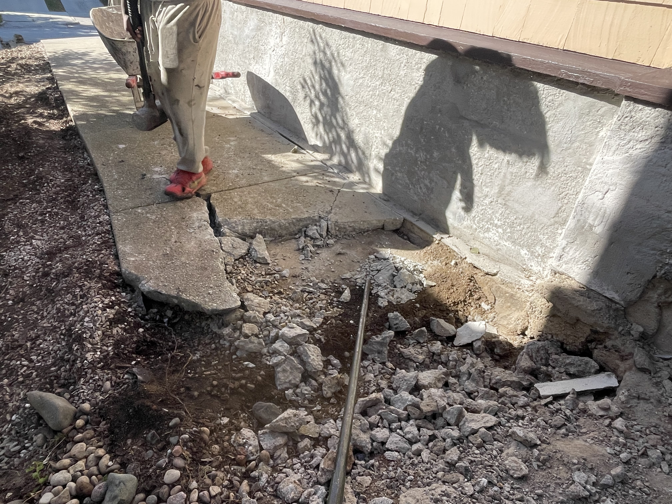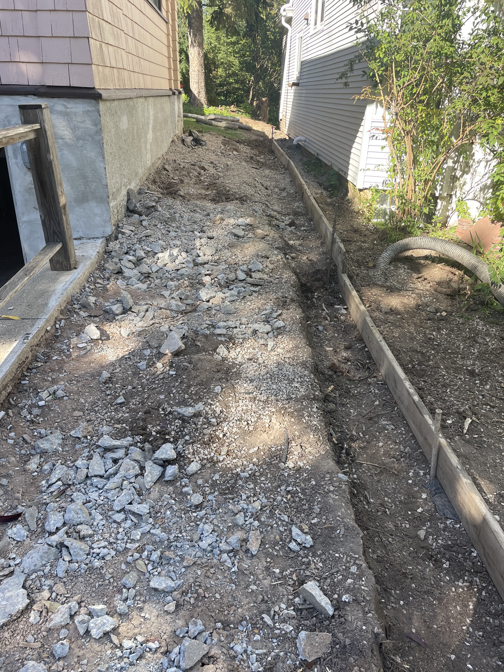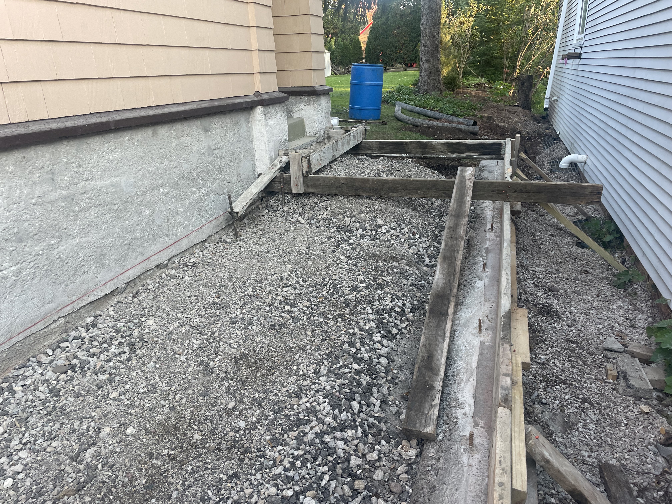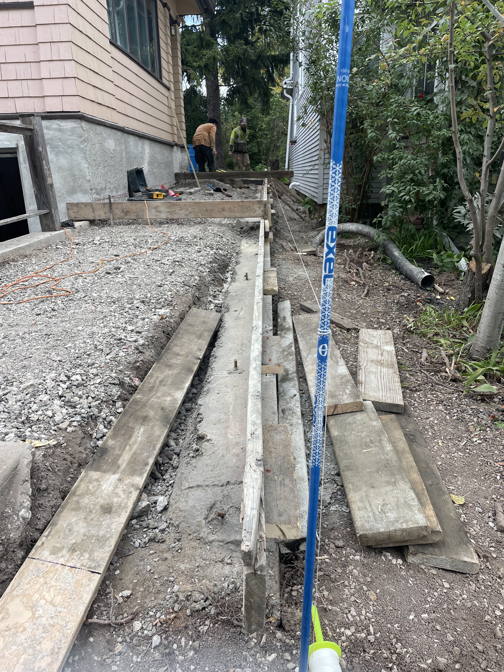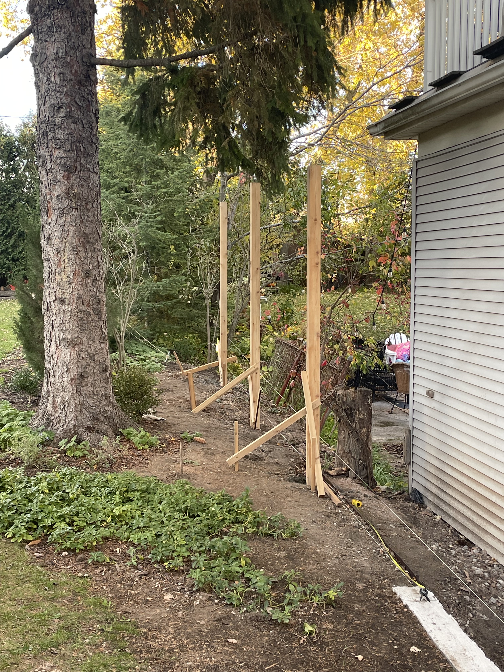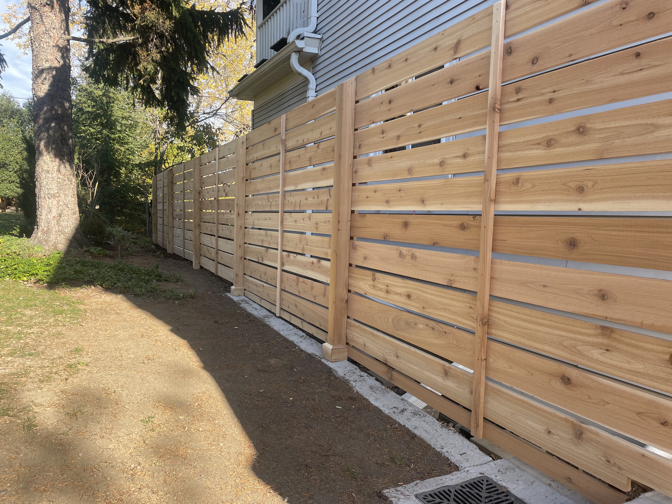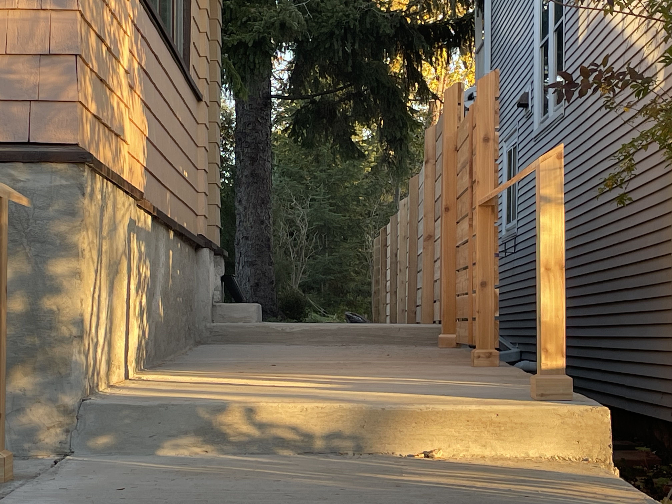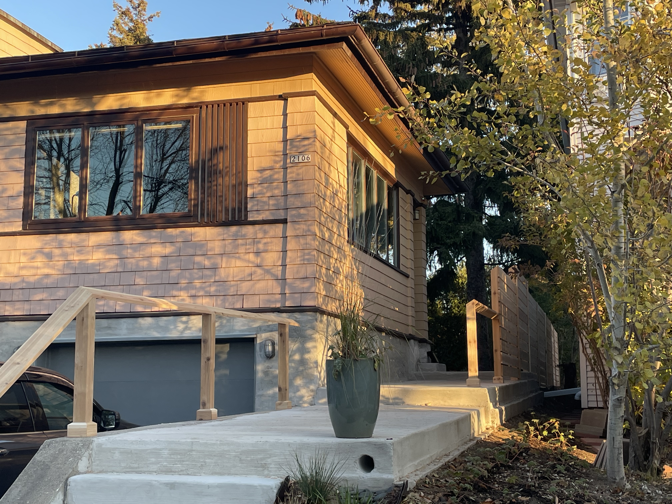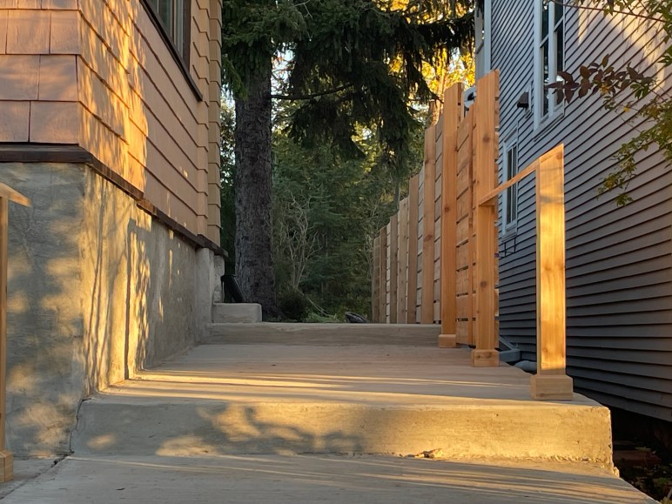
The Village Inspector visited yesterday and signed off on the all new east side of the property, capping almost four months of planning and work. But this is not simply a story of a concrete walk and new fence. Indeed, all work done in and around Frank Lloyd Wright’s Elizabeth Murphy House deserves historic context and sensitivity.
Wright had reservations about agreeing to design the American System-Built Homes that developer Arthur L. Richards would sell and supply through his Real Estate Companies. For much of his career, Wright took complete control of his projects, but for a brief time after the 1914 Taliesin murder and fire, he set aside concerns of scope creep and blind trust and allowed ASBHs to be sited and built with little or no supervision. The Elizabeth Murphy House is the last in Wright’s infamous ASHB series. She sits atop a hill, and is not, as Wright would have preferred, a part of the hill. And she is squeezed between two taller, older structures, with less than 10 feet on either side. Had those structures also been American System-Built Homes, Wright may have approved, but the placement of this home in between conventional Milwaukee two-stories looks and feels awkward, to this day.
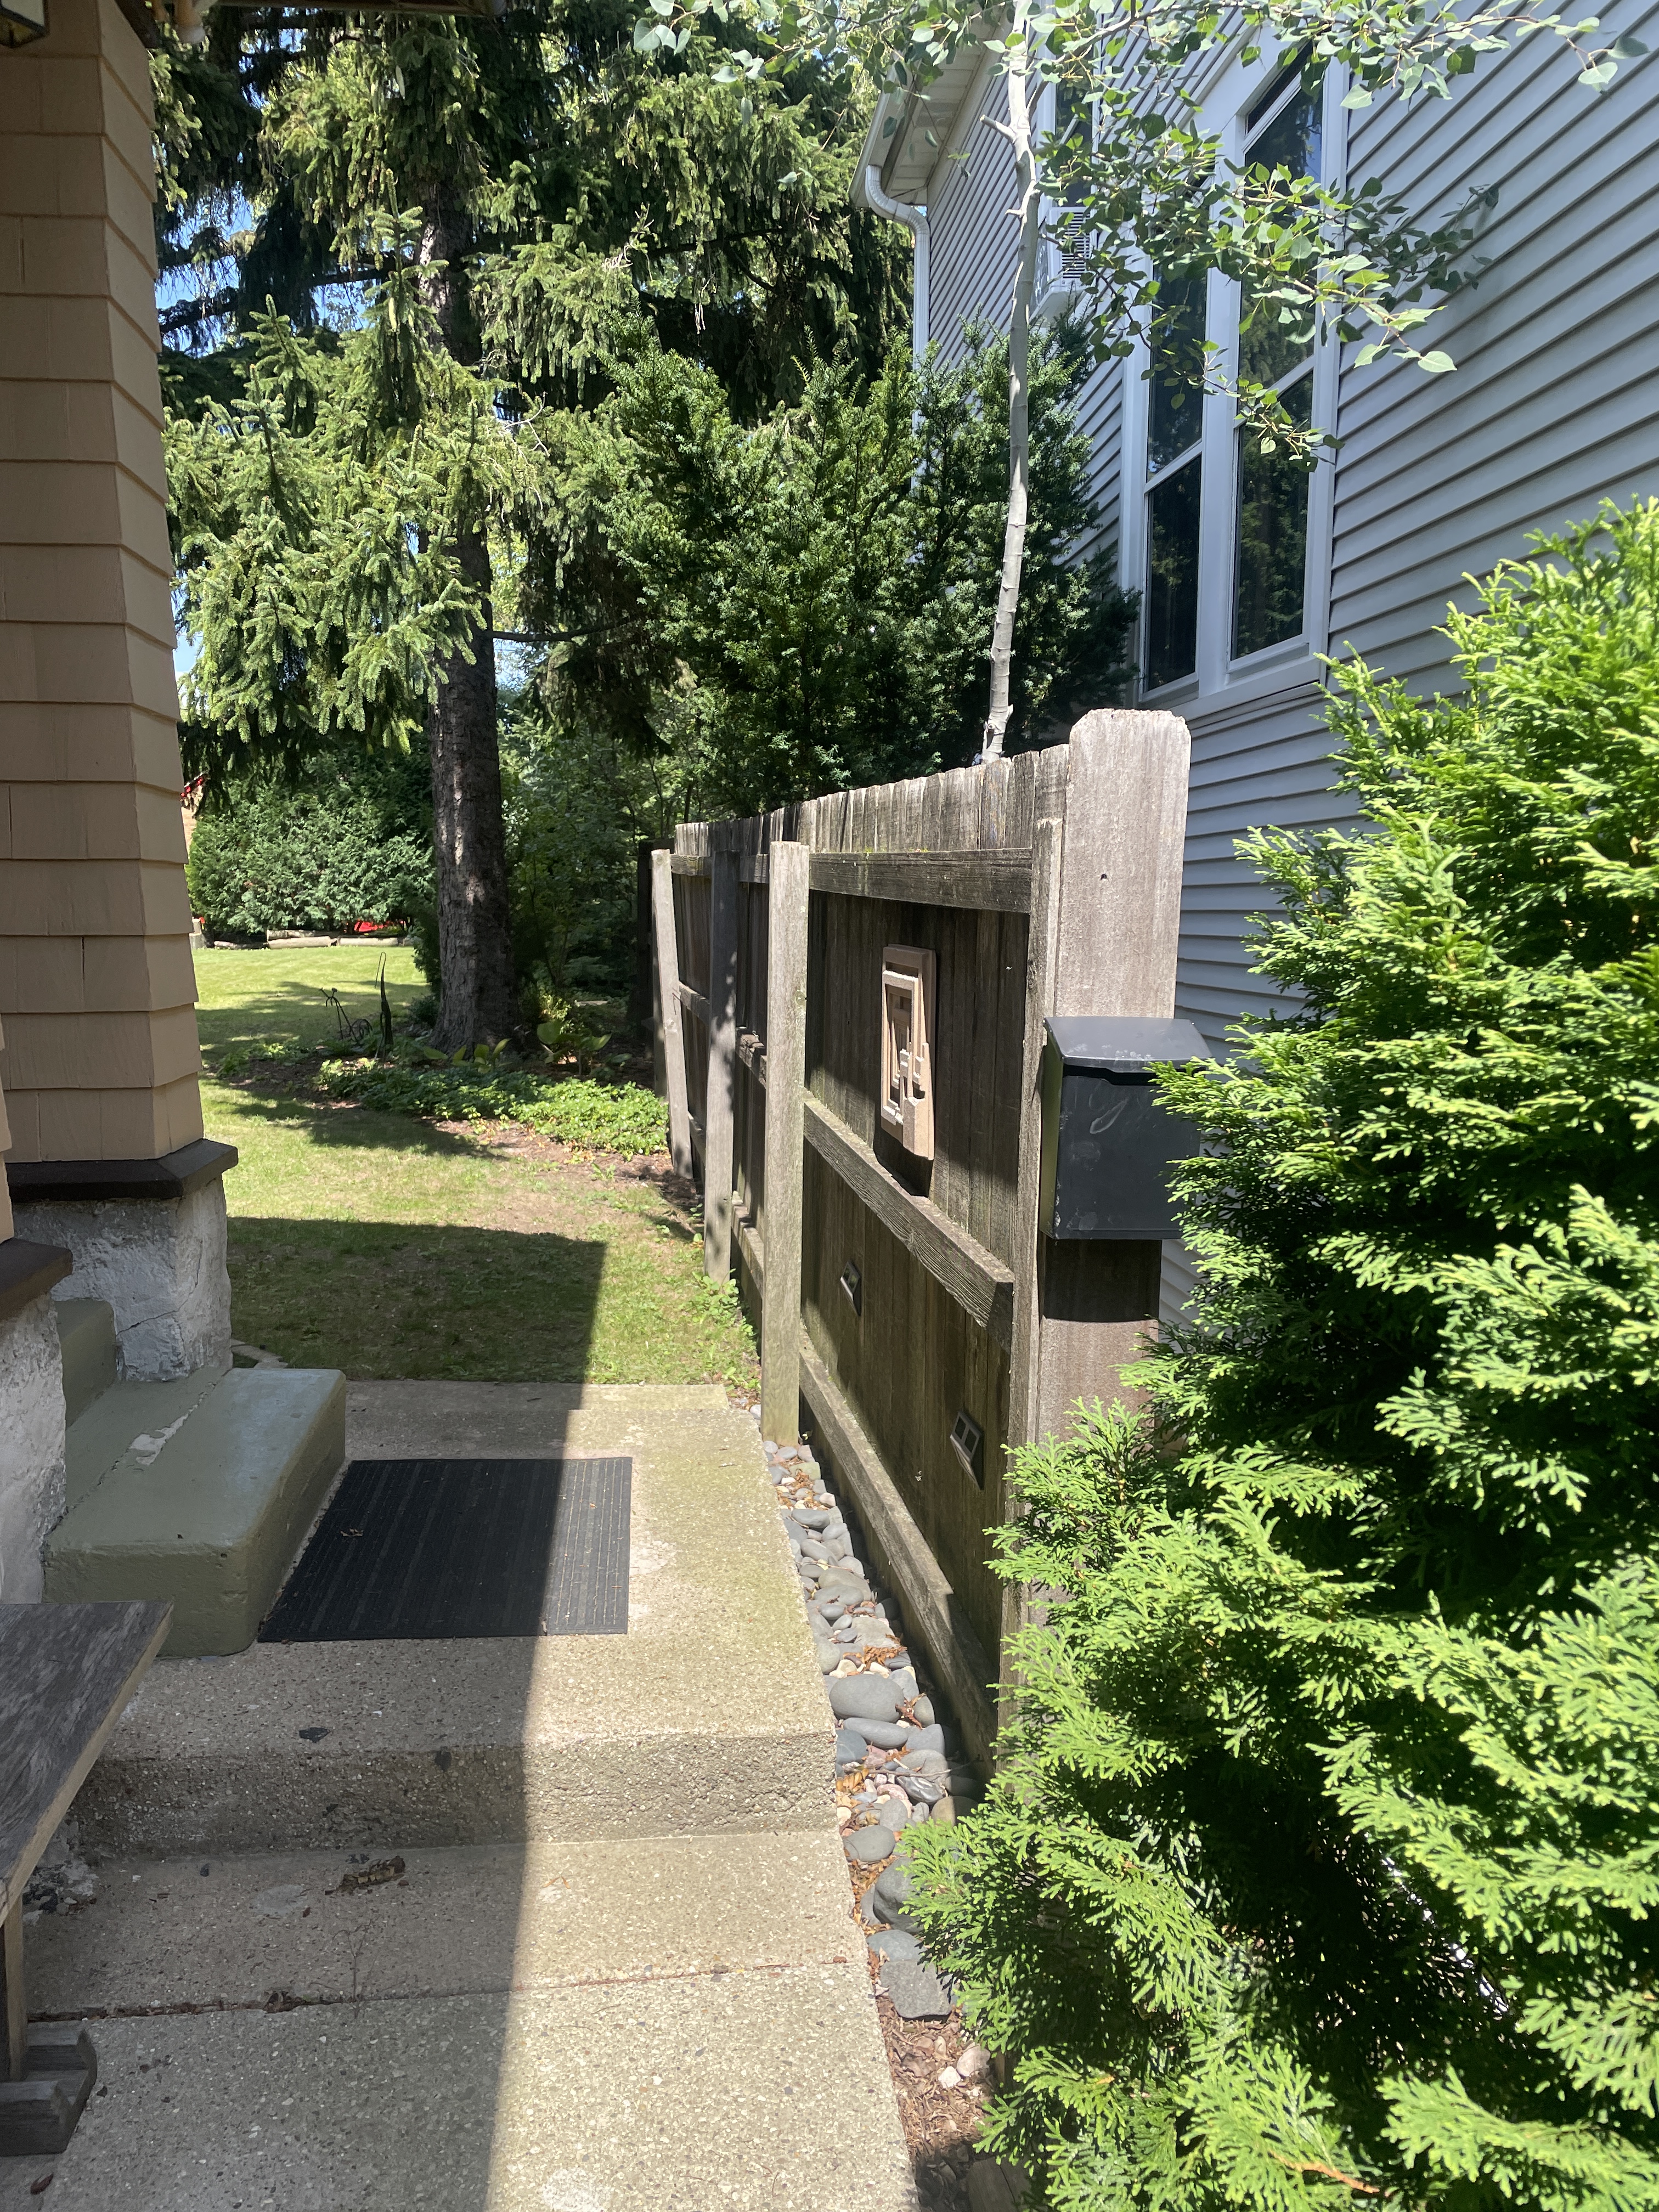
For example, Wright drew the front door on the side of the Elizabeth Murphy House almost 50 feet from the front sidewalk. Sometimes called by Wright-o-files the “Path of Discovery”, Wright’s walkway is intended to be an organic, centering experience for occupants and guests. Walking the path to find the door clears the mind for the domestic or social time to come. The experience continues when you enter our “sleeping porch” – a large sunny room wrapped on three sides by massive windows. Finding the front door to The Elizabeth Murphy House means walking between the windowed front facade of Wright’s home and in the shadow of the two-story neighboring house, and once in the porch, looking at a mostly windowless, gray, sided wall next door. Not what Wright intended.
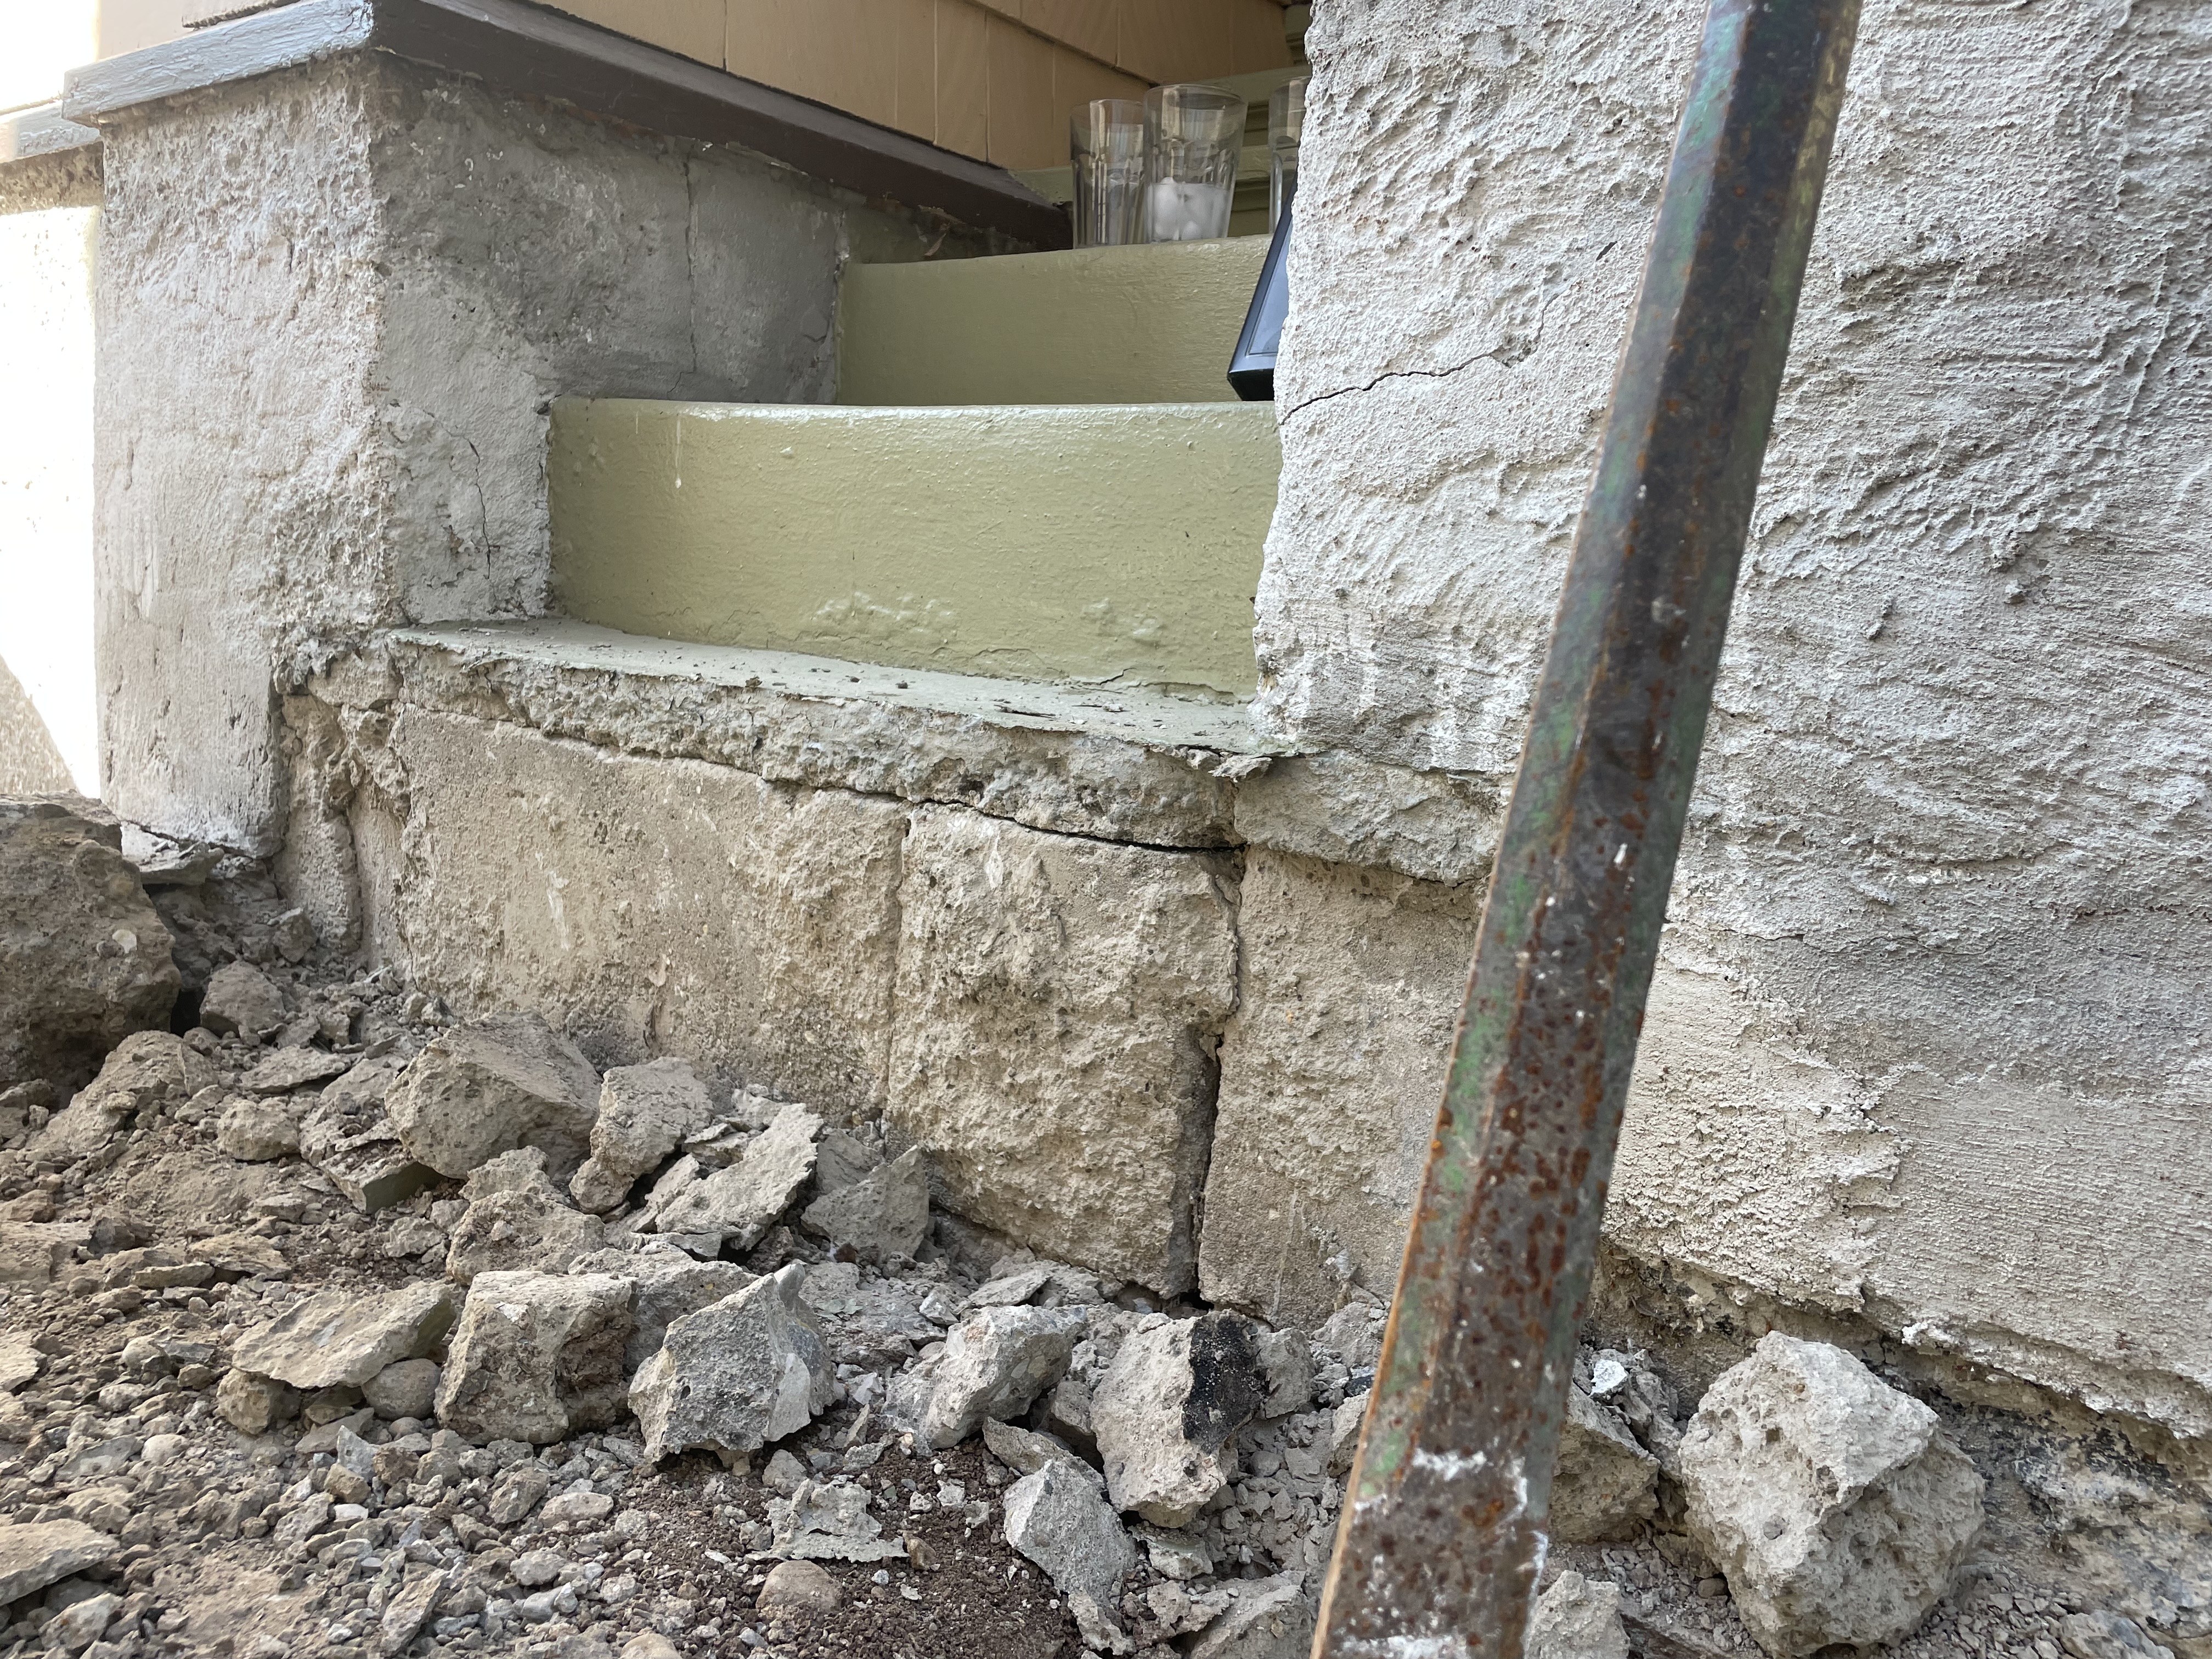
And we faced a more serious and urgent site-specific complication. The small space between houses is also the low spot of our yard and higher than the neighboring property, so it is not only the route for walkers, it is also the ravine through which surface water flows from yard to yard, and to the street when it rains. Over the years, neighbors have experienced basement flooding and our walk-way heaved and shifted as erosion took over.
Previous owners of the Elizabeth Murphy House tried to manage the situation by planting tall shrubs along the walk in flower boxes to hide a pair of semi-effective french drains. And approximately 25 years ago, a tall decorative fence was added to suggest the “Path of Discovery”, but it was out-of-code and claustrophobic. Roots and water eventually shifted the fence too.
We worked up a design to accomplish many goals:
- Engage and collaborate with the neighbors to improve both properties
- Remove the aging vegetation and its destructive root systems
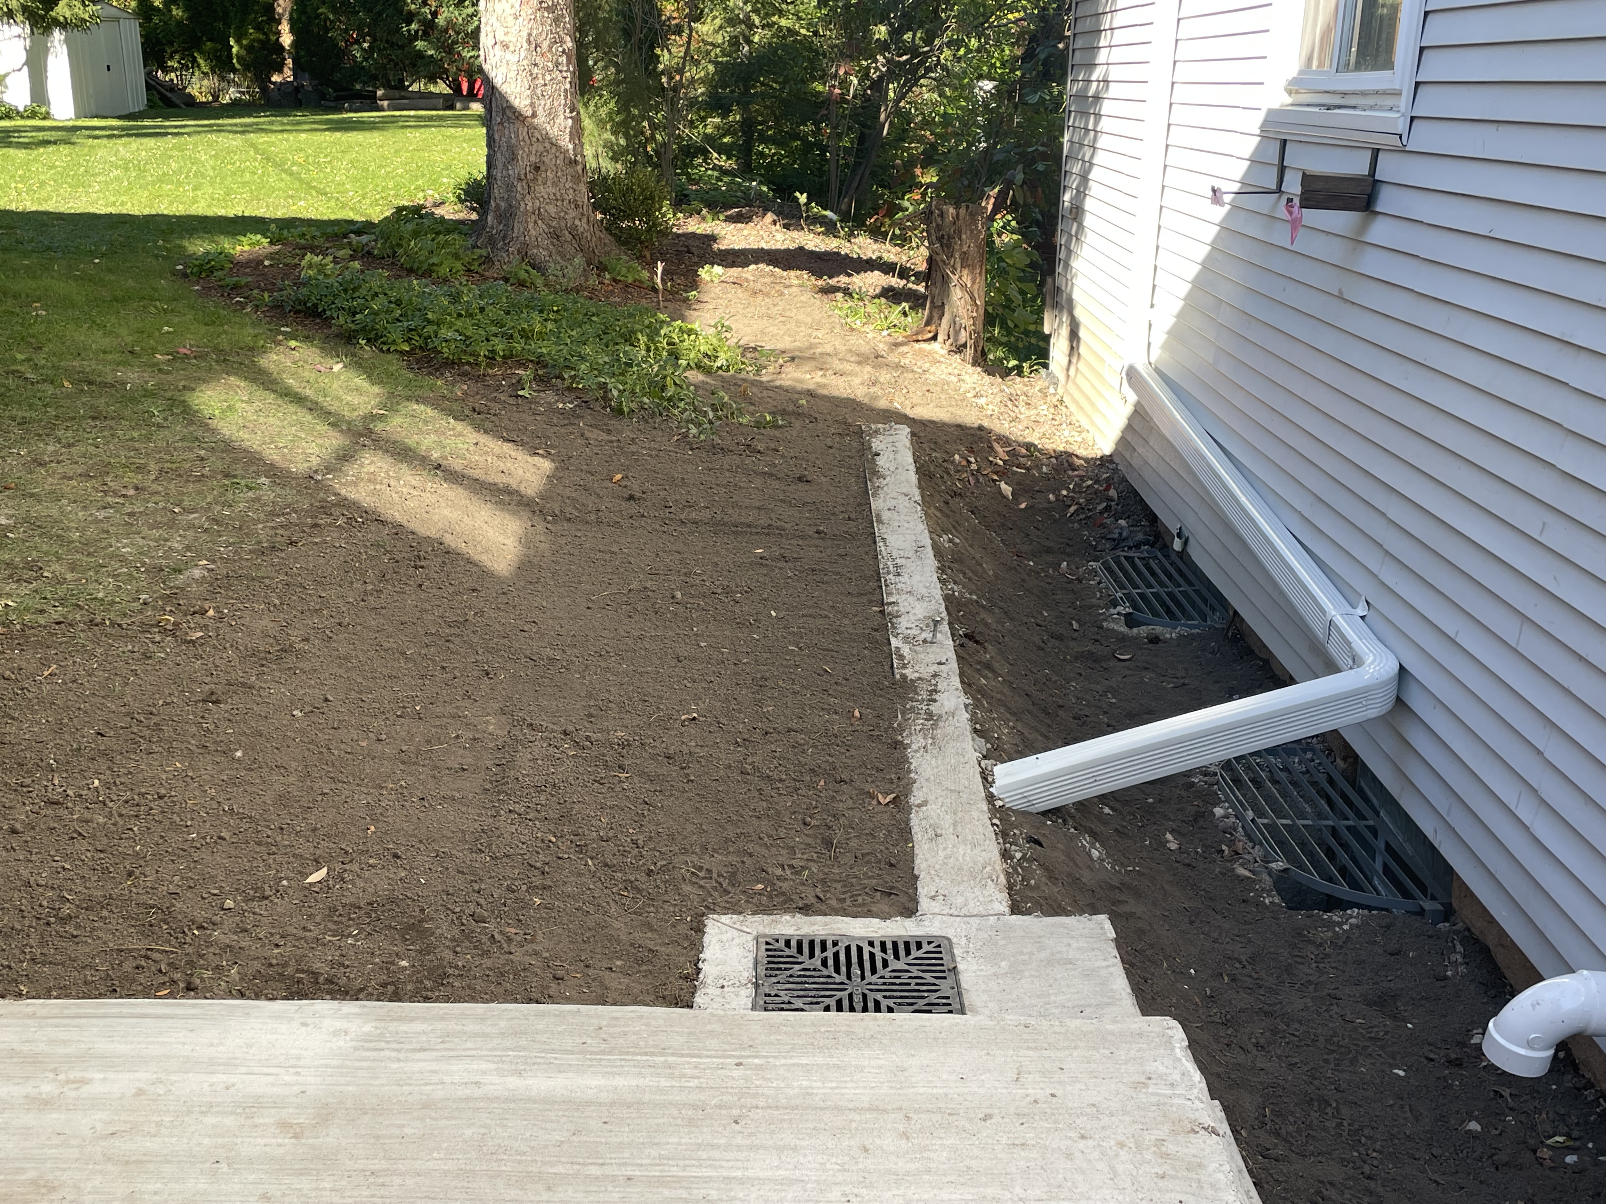
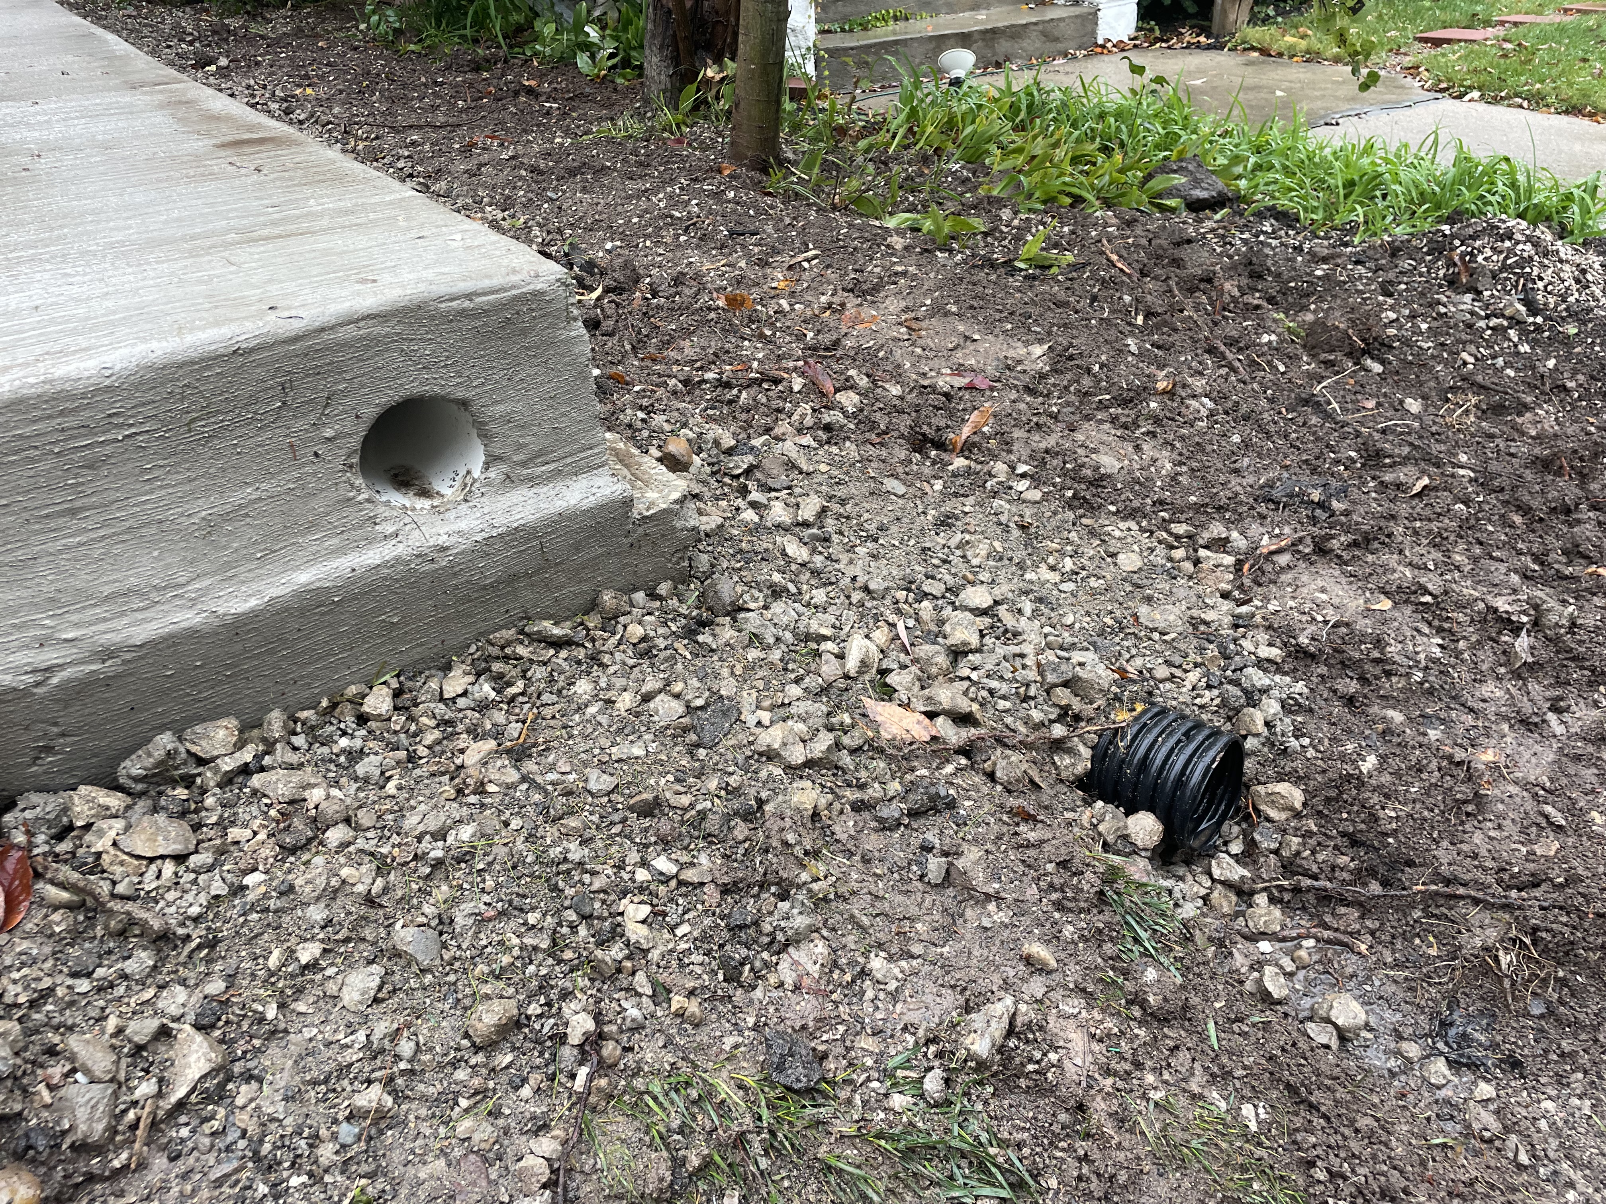
- Restore the grading and drains that move water north to south
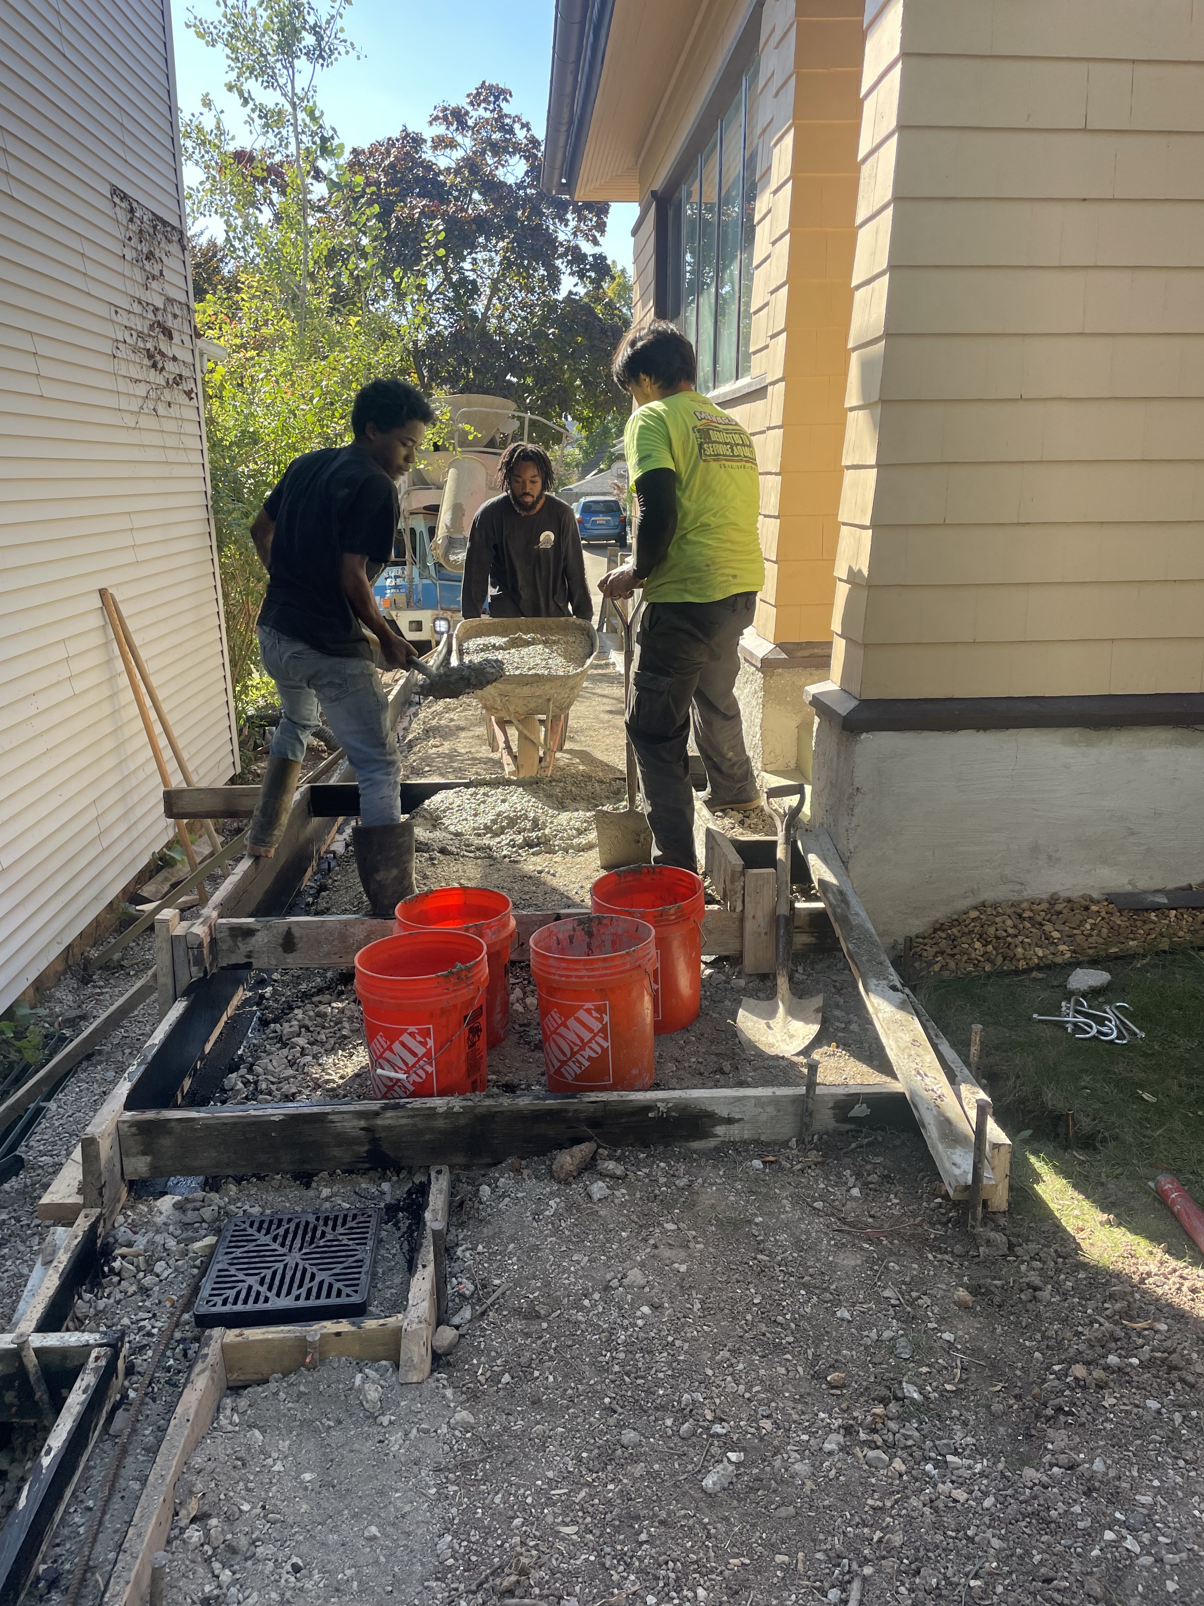
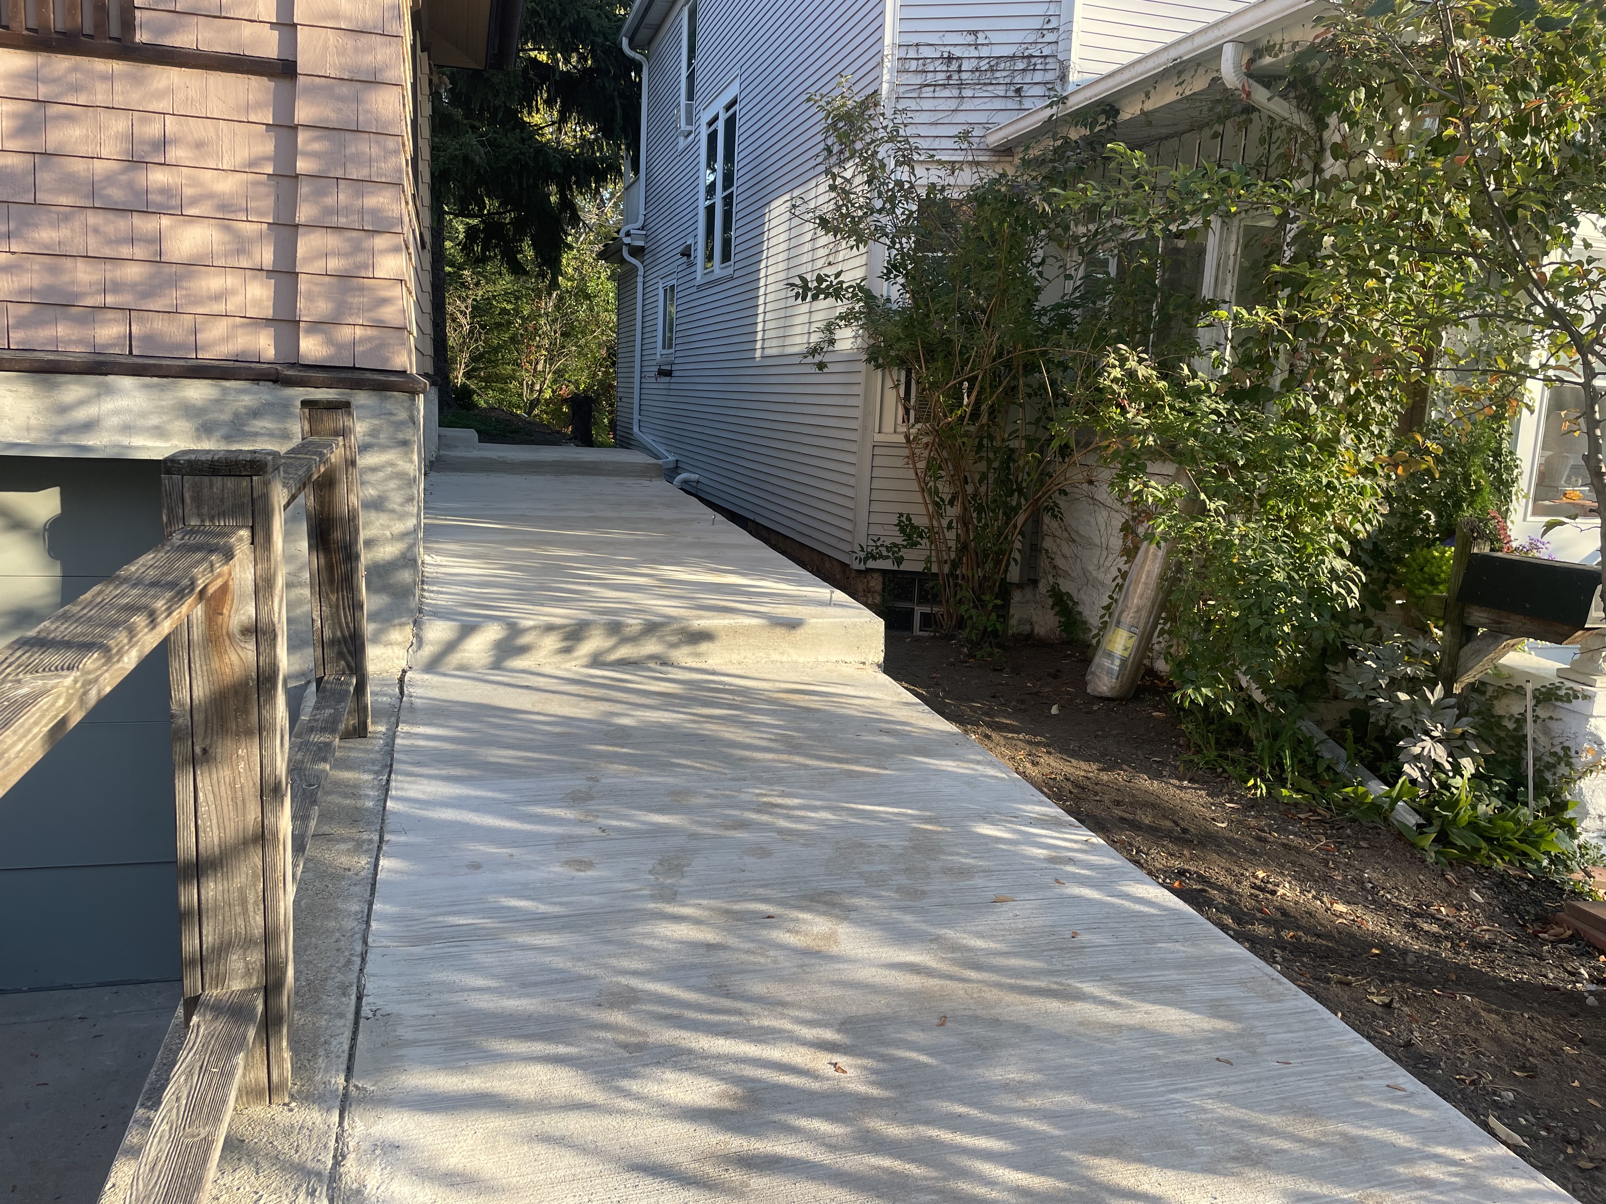
- Replace the concrete walks, integrating drainage to direct water from both our back yard and our neighbor’s downspout
- Expose the east facade to the street for onlookers
- Create the Path of Discovery as intended by the architect, as much as is possible on this site
- Design and build a more sensitive and architecturally-appropriate fence.
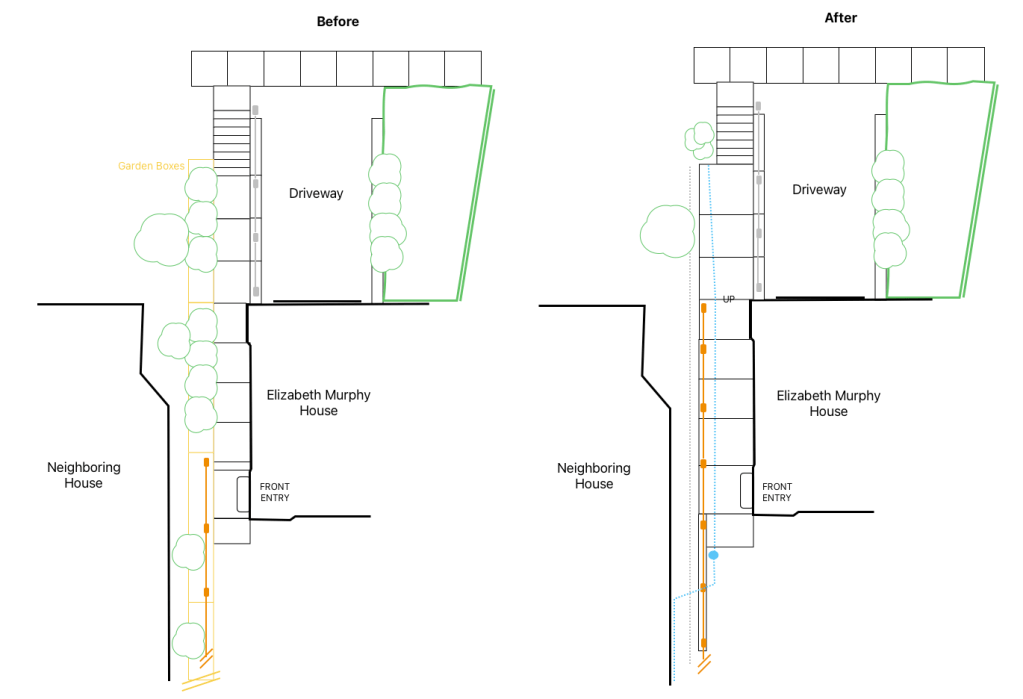

The project included time to build a plan with our amazing neighbors, find a qualified concrete contractor who would be surgical to protect this historic site, work with village planners to approve a non-standard fence, and to do the work that we would tackle ourselves, including most of the demo, landscaping and fence construction. Here are images from start to project finish. Click right to view in order. Then tell us what you think in comments.